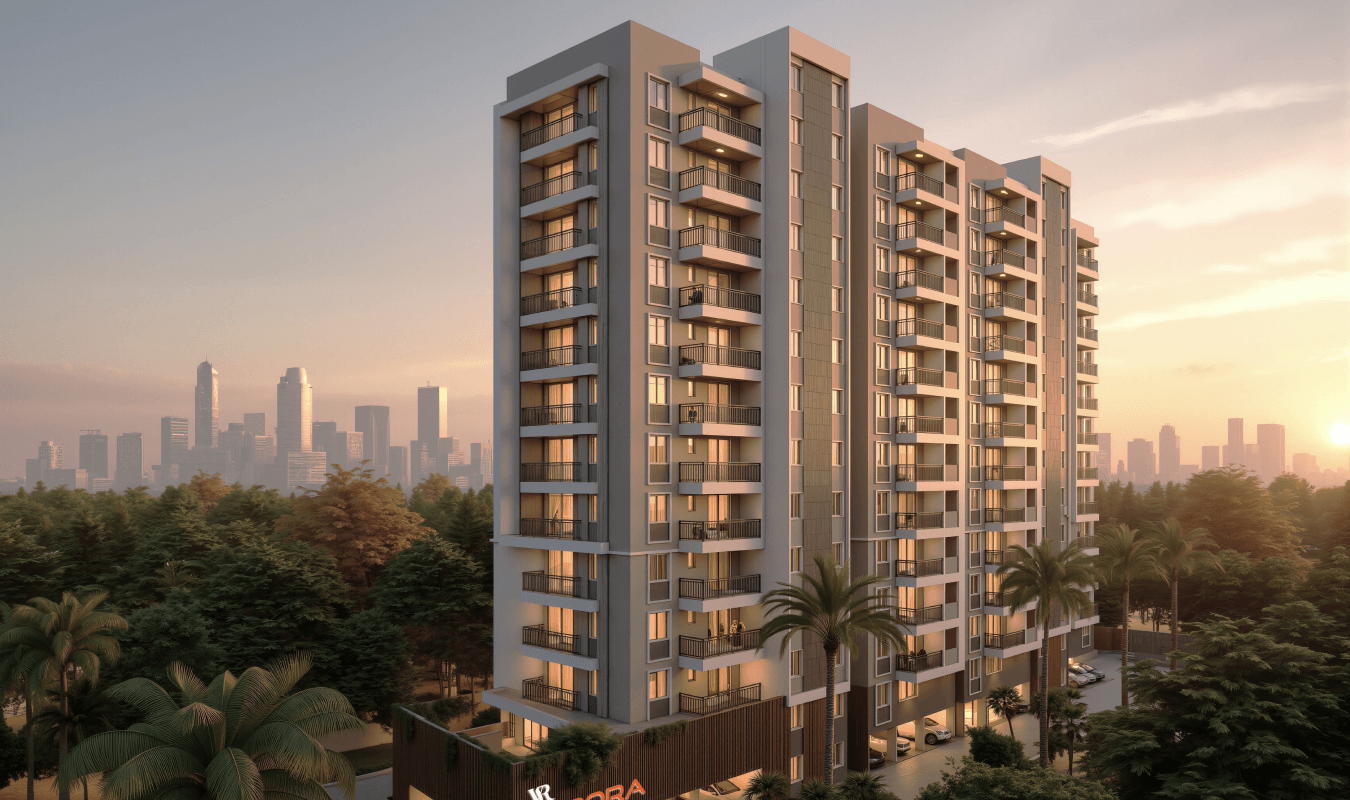
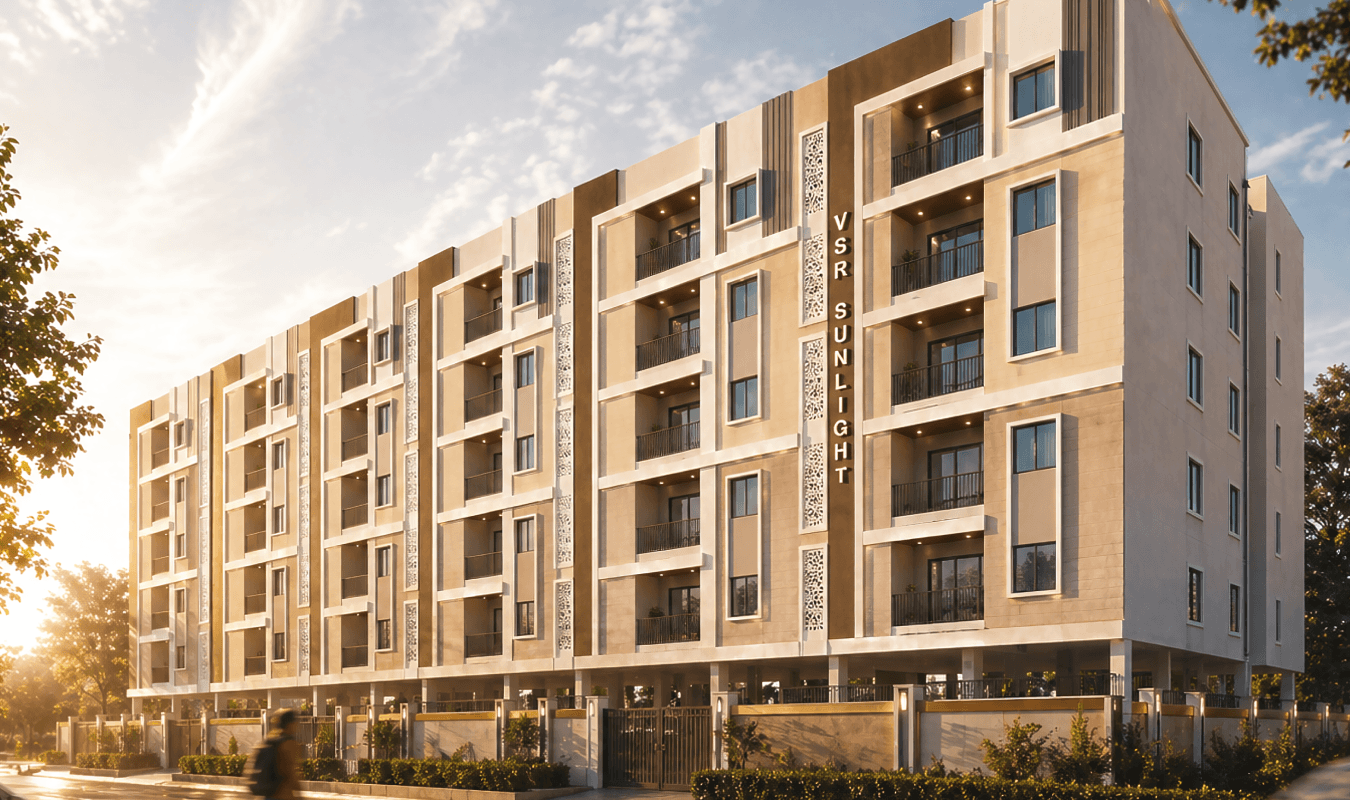
VSR Sun Lavender
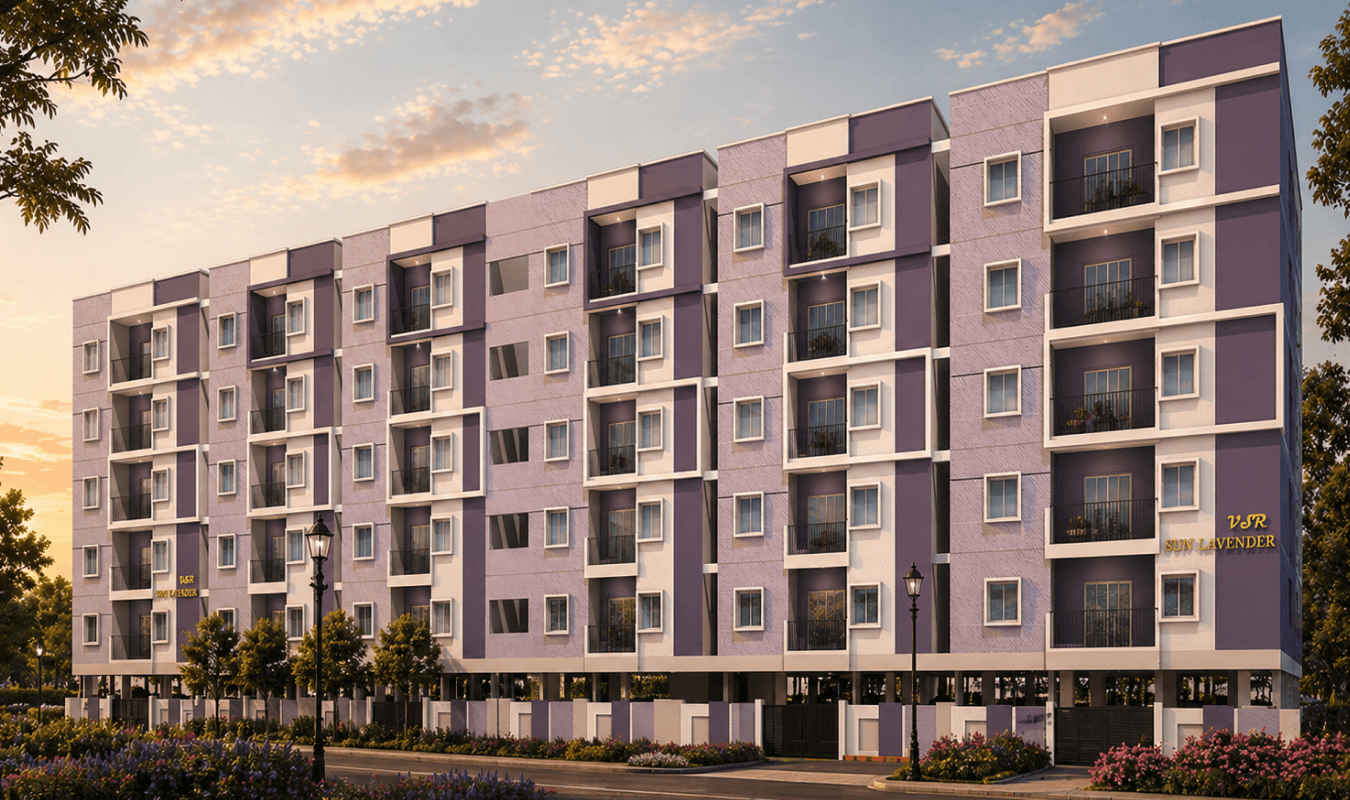
Overview
VSR Sun Lavender is a thoughtfully designed residential project that brings together modern architecture, quality construction, and a peaceful living environment. Developed with a vision to create homes that offer comfort, convenience, and lasting value, the project is designed to meet the needs of contemporary families seeking a balanced lifestyle. The project provides residents with the perfect combination of urban convenience and serene living.
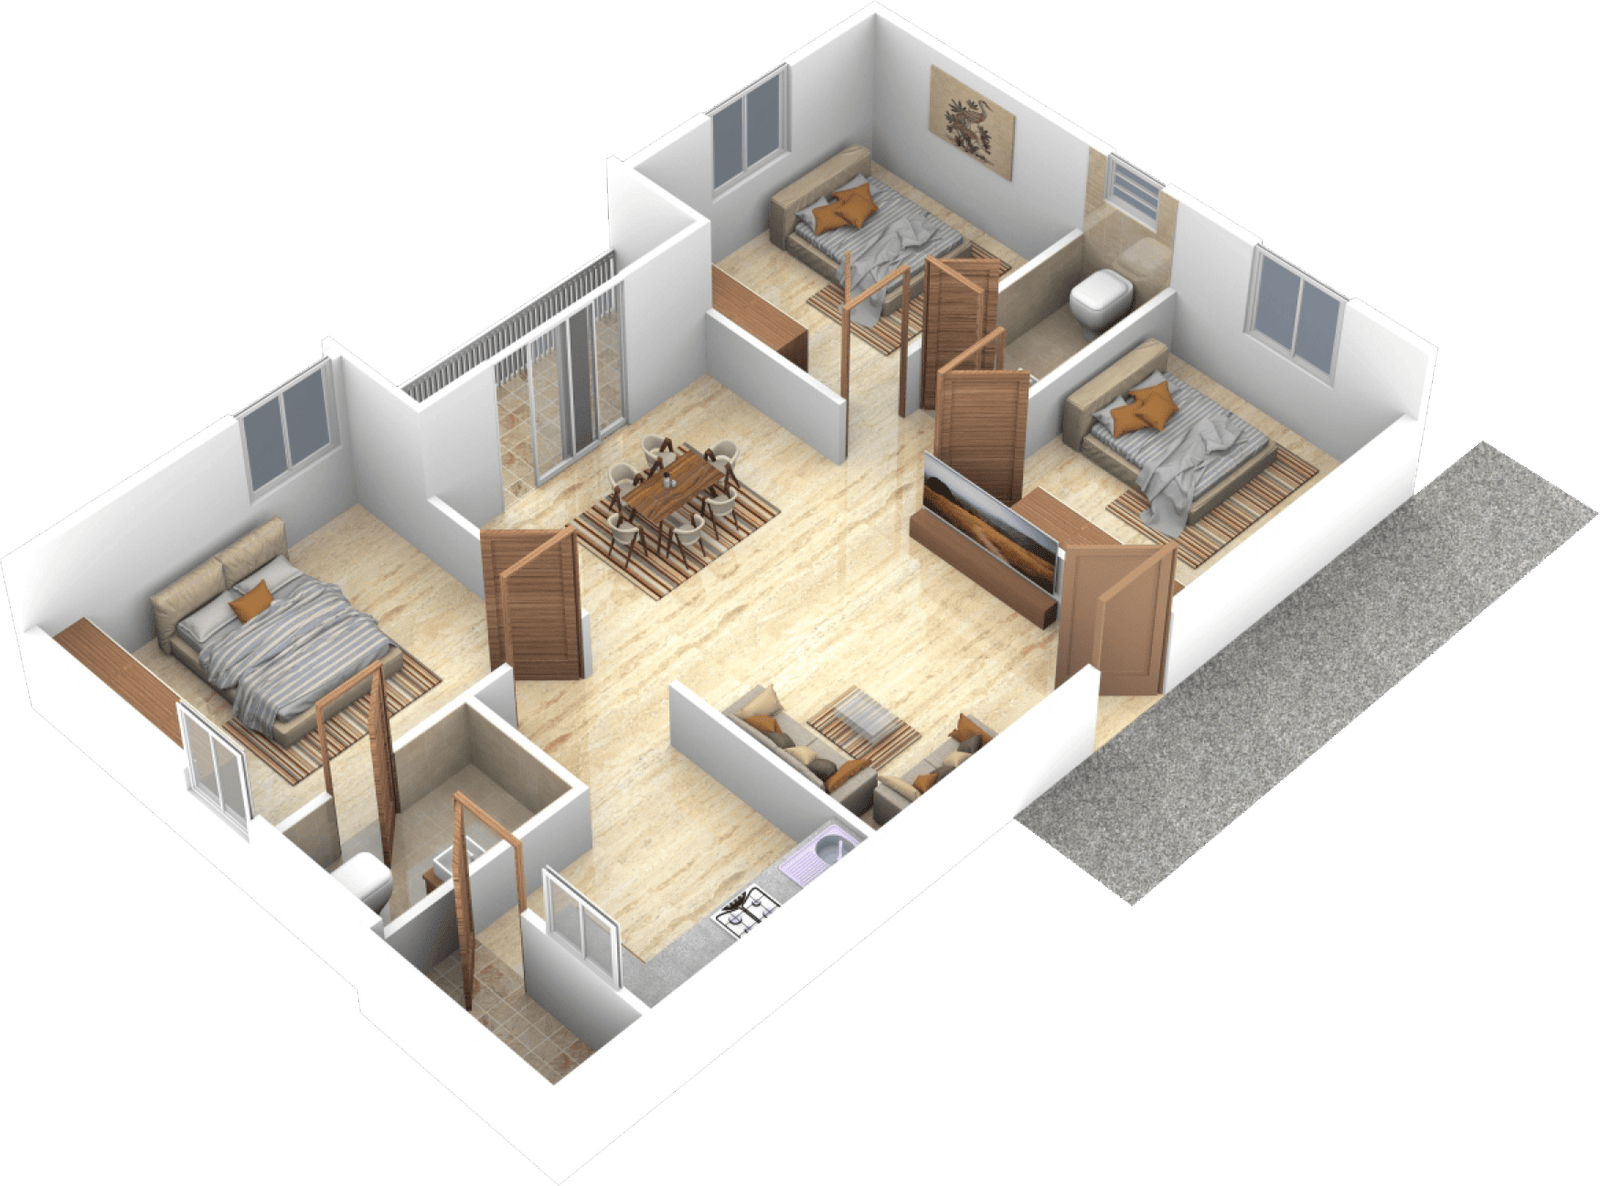
Flat - 07 & East Facing (3BHK)
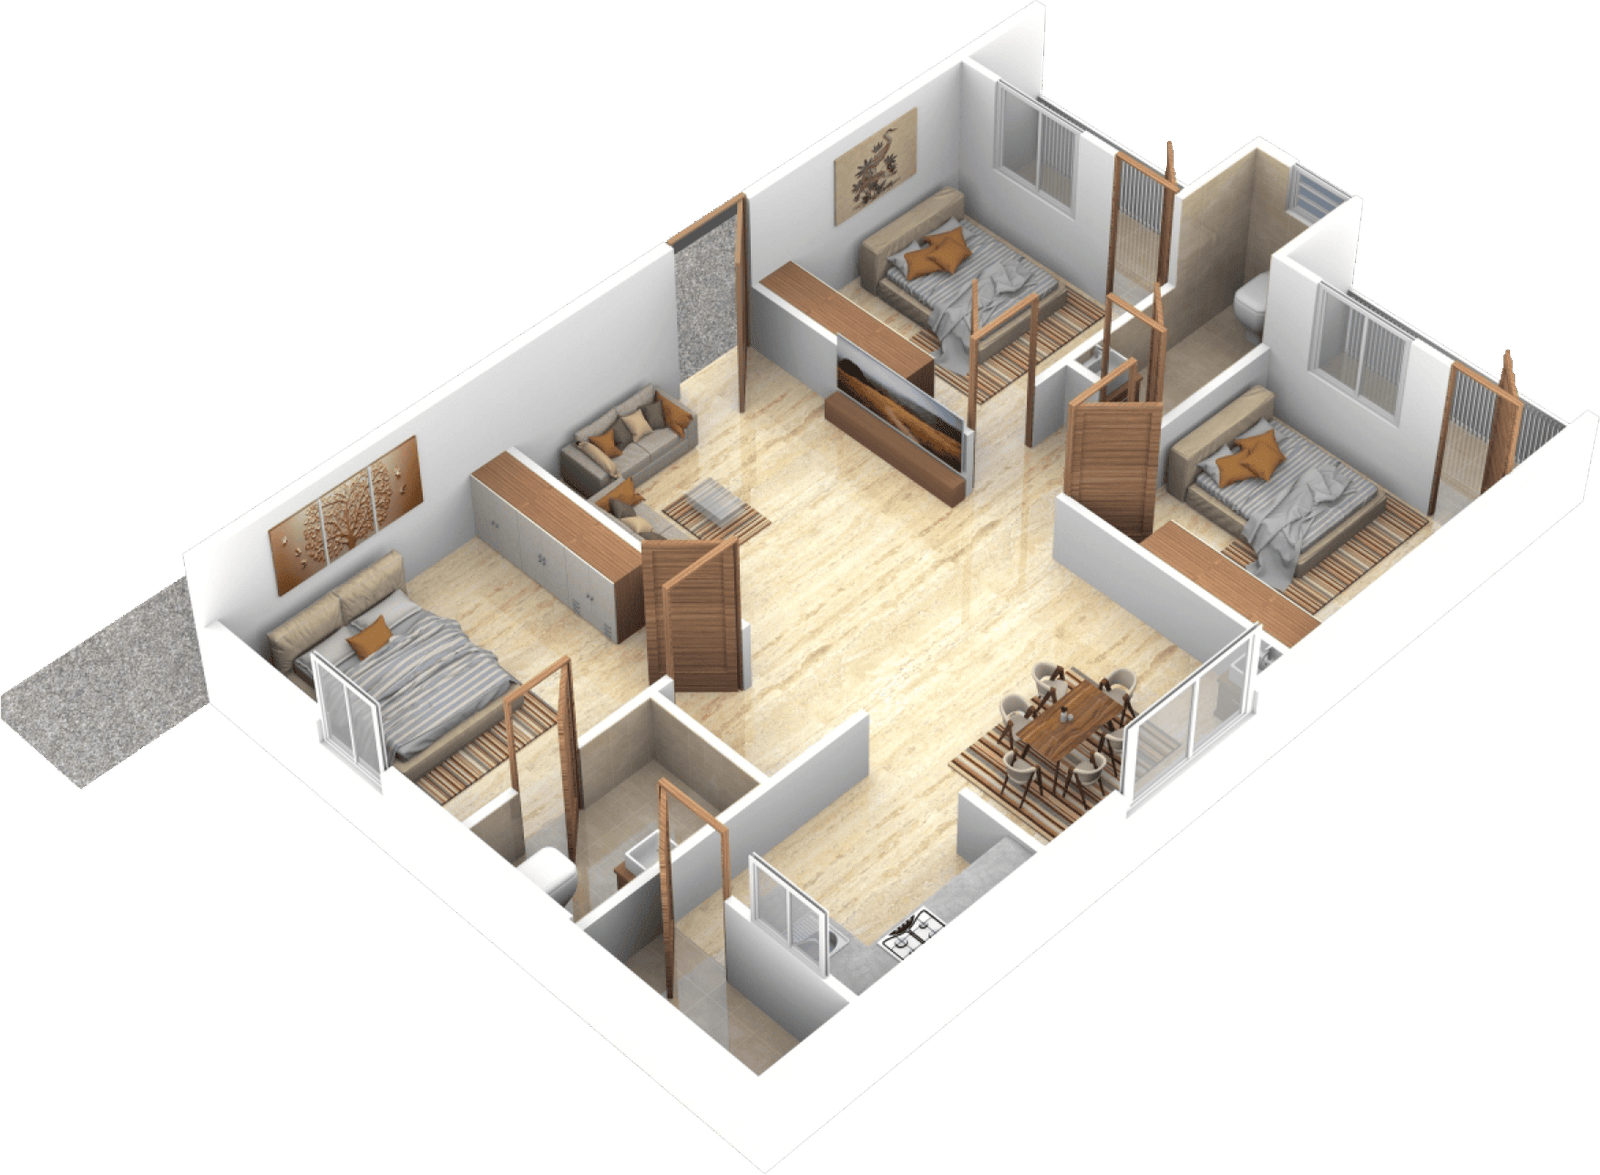
Flat -01 & West Facing (3BHK)
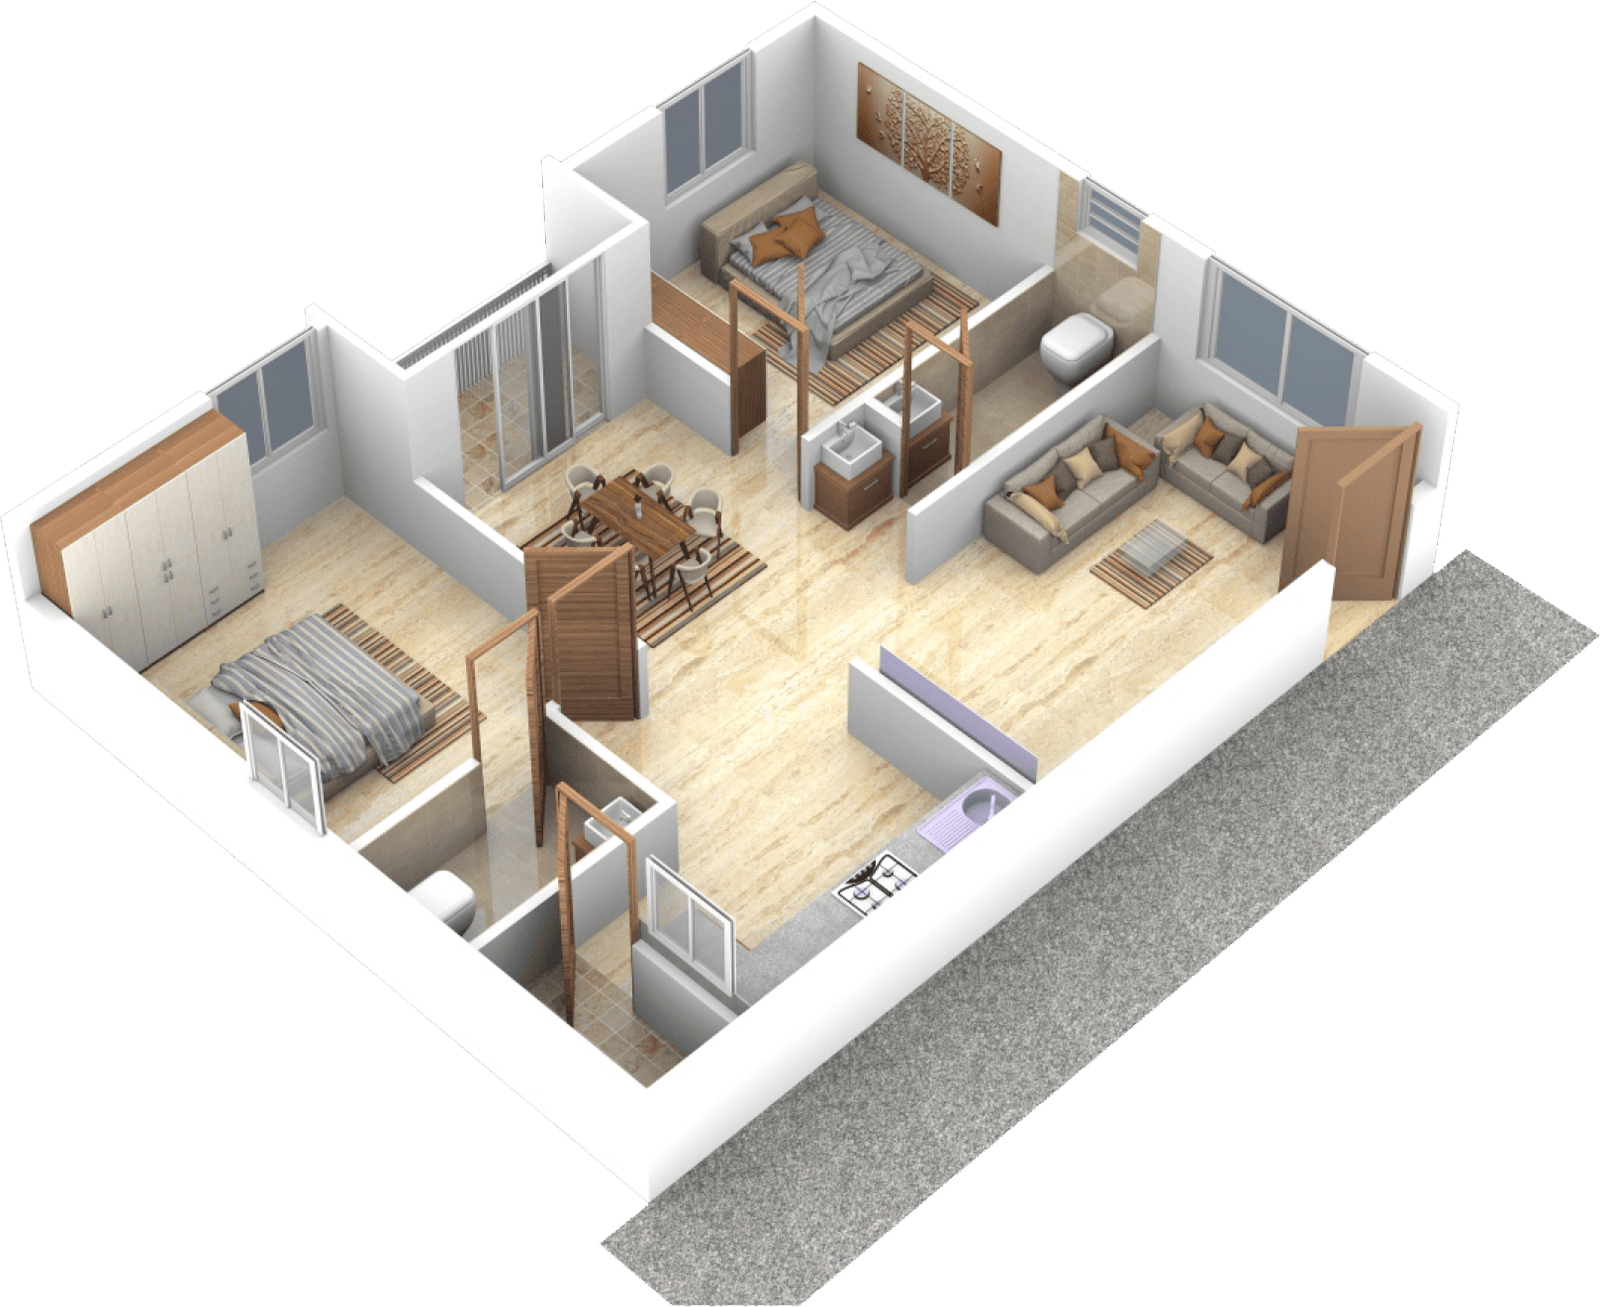
Flat - 08 & East Facing (2BHK)
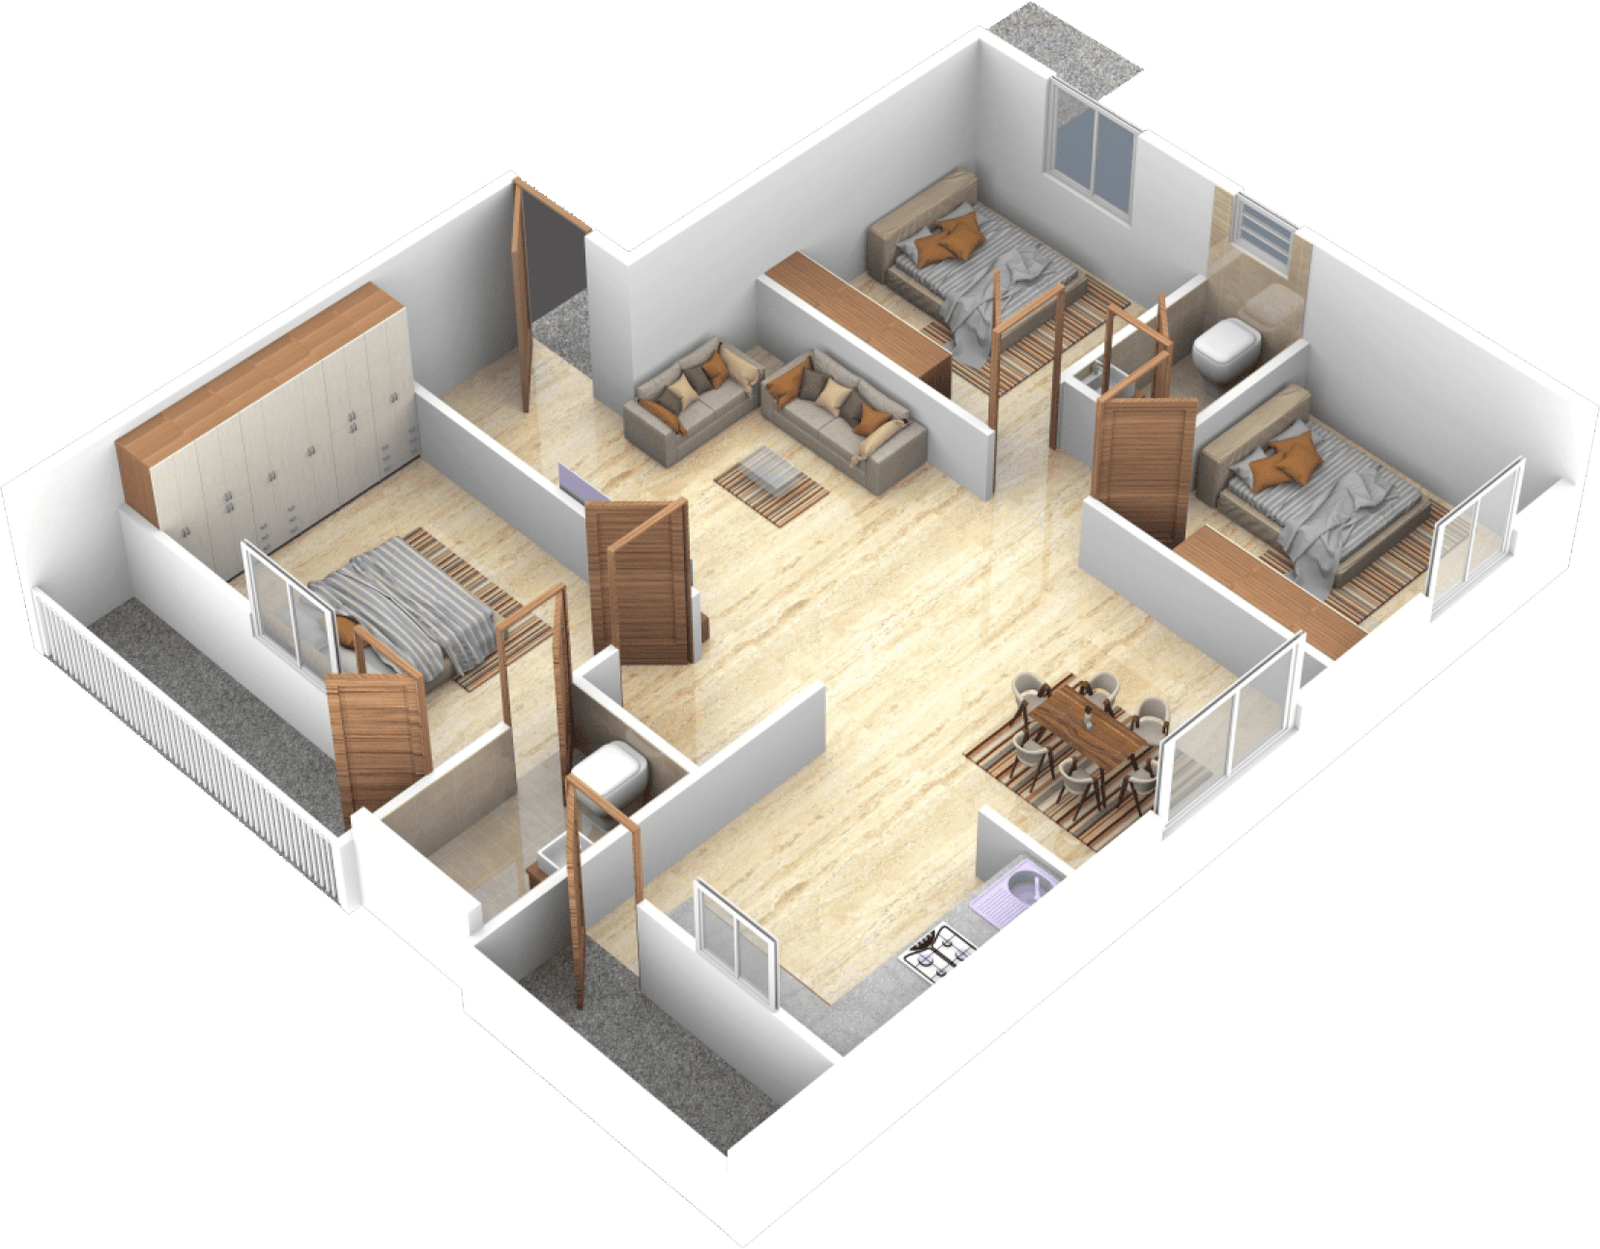
Flat - 06 & North Facing (3BHK)
Specifications

Building Structure
RCC framed structure designed for strong, safe, and durable construction. Built to provide long term stability for the entire project.

Water Supply
Reliable water supply provided from borewell for daily usage. Planned to support comfortable and consistent residential living.

Electrical
Concealed wiring with fire resistant wires for better safety. Provision for AC, lights, fans, plugs, and essential appliances.

Walls
External walls with 6" solid blocks and internal walls with 4" solid blocks. Designed for better strength, safety, and efficient space planning.

Doors
Teak wood main door frame with elegant flush shutters. Bedroom and kitchen doors come with hardwood frames and laminated finish.

Windows
3-track UPVC windows with MS safety grills for ventilation and protection. Allows natural light while maintaining safety and comfort.
Plans
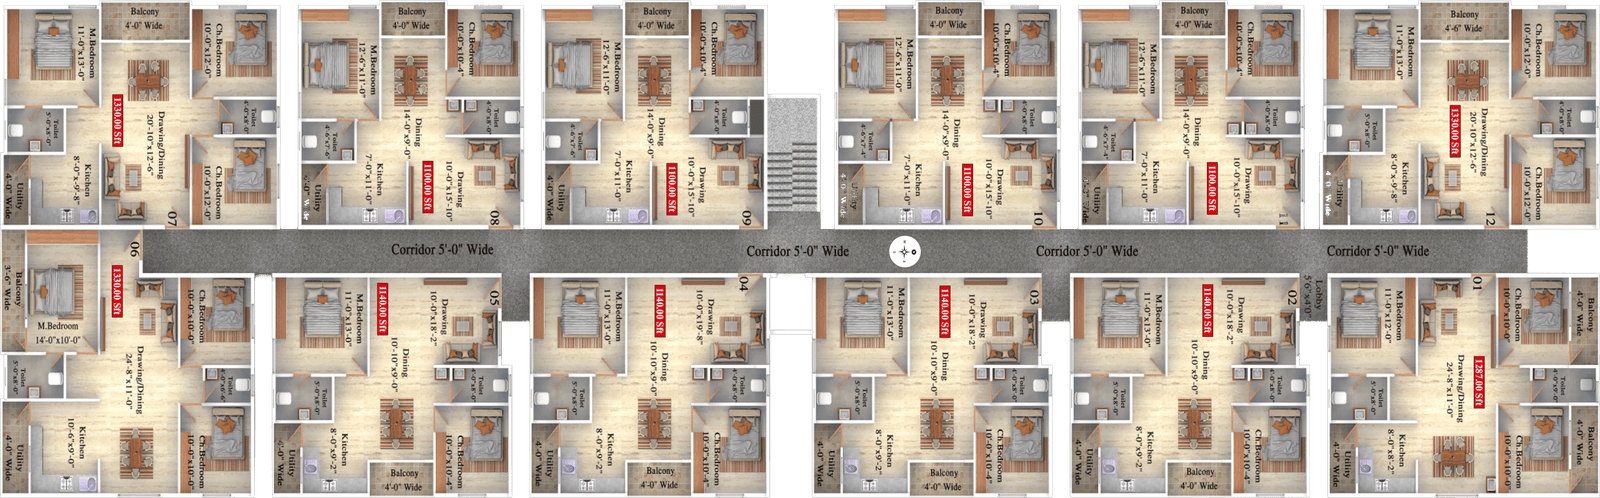
Well-Planned Apartment Layouts
Social Infrastructure